
Micro CNC Machining Factory
| Standard | Certificate number | Scope |
|---|---|---|
| ISO 9001:2015 | 116024/A/0001/UK/En | Machining of metal parts |
| IATF 16949:2016 | 131941/A/0001/SM/En | Manufacture of CNC metal machining parts (excludes product design, Clause 8.3) |
| ISO 14001:2015 | 116024/B/0001/UK/En | Environmental management related to machining of metal parts |
A certificate is a pre-audit you get for free: it means a third party has already checked that the factory runs a documented system. The numbers are stated so you can confirm them with the registrar, which is the only way a certificate is worth more than the paper it is printed on.
How does the inspection bench support GD&T?
Two Hexagon GLOBAL S CMMs handle the geometric verification, supported by a KEYENCE VK-X3000 laser microscope, a SURFCOM 1800D for surface finish, a gear measuring center, vision measuring machines, and height gauges. The bench measures the geometry the GD&T calls out, not just the sizes.
Each instrument has a job. The CMM fits planes, cylinders, and axes for form and location controls. The laser microscope reads profile and small features the CMM probe cannot reach. The profilometer reads surface finish, which the fit depends on. The gear center checks tooth geometry that a general CMM would not measure. Together they cover the full set of controls a drawing can carry.
What the bench does not do is measure by habit. Every control on the drawing maps to an instrument, and the report names both the control and the method, so a position tolerance is proven by a CMM fit, not by an operator's feel.
Can a buyer visit the factory before ordering?
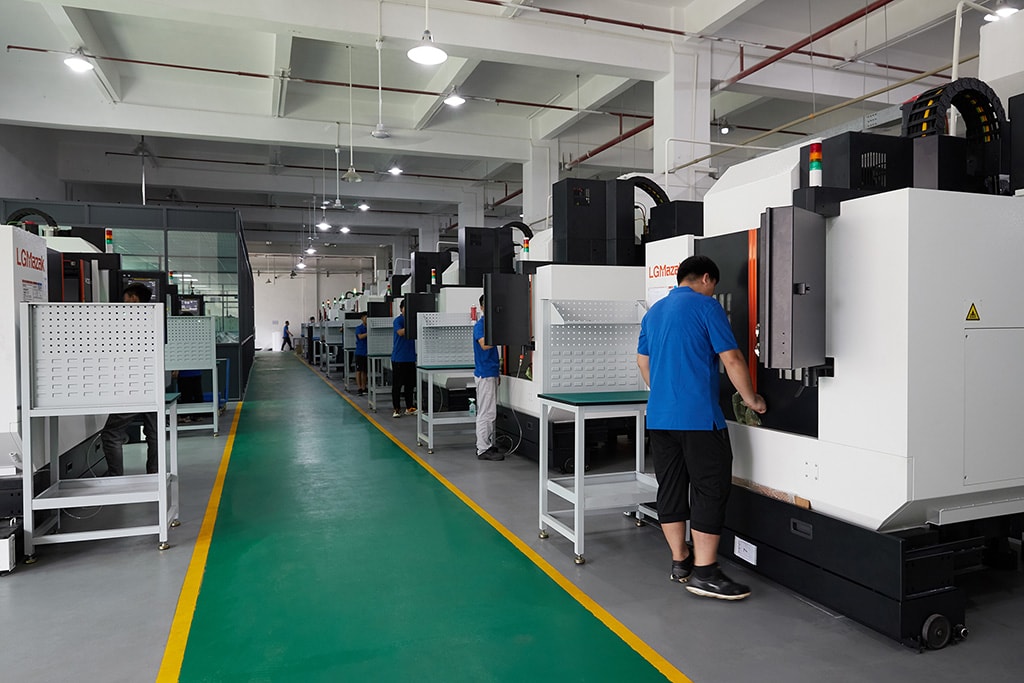
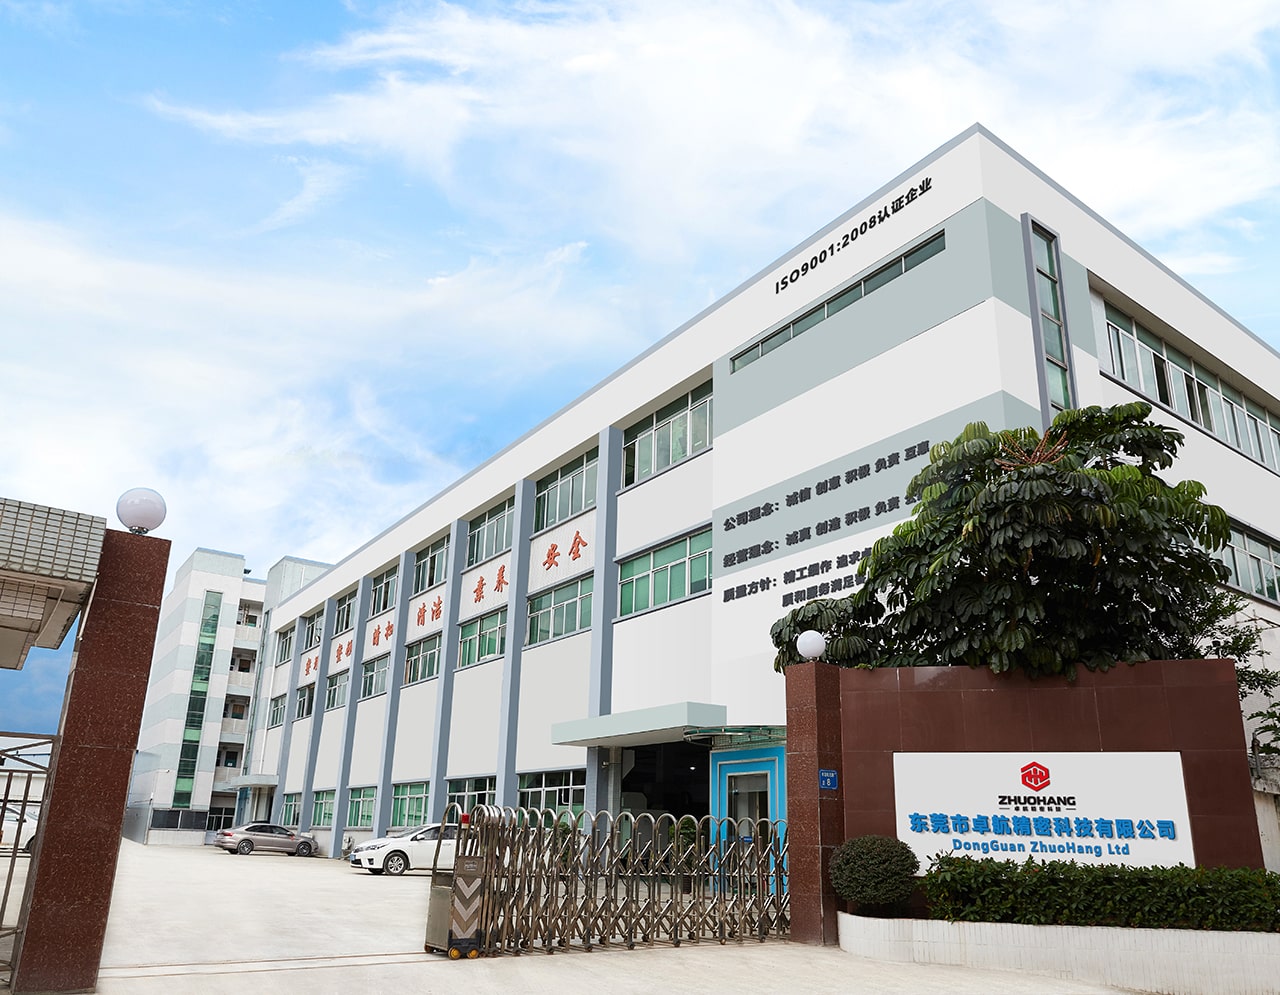
A site visit is the strongest due-diligence step you can take, and a manufacturer that claims GD&T capability should welcome it. You can tour the floor, watch the CMM inspection, and review the quality records in person.
A visit replaces a lot of trust with direct observation, and it costs less than a bad first order. On the floor, three things carry more weight than any brochure: whether the machines are actually running, whether the measuring equipment sits next to the machines, and whether the people can answer a technical question about your part without leaving the room.
A live video walk-through is the next best thing when travel is not possible. You see the running floor, the machine nameplates, and the inspection bench in one call, and checks the machine list against what is actually on the floor. A factory says yes to that call in minutes, because the floor is its own.
Visits are arranged through the sales contact. The address is No. 8, Shuibian Songyuan Road, Hengli Town, Dongguan, Guangdong, China 523470.
What should a buyer confirm about the factory before committing?
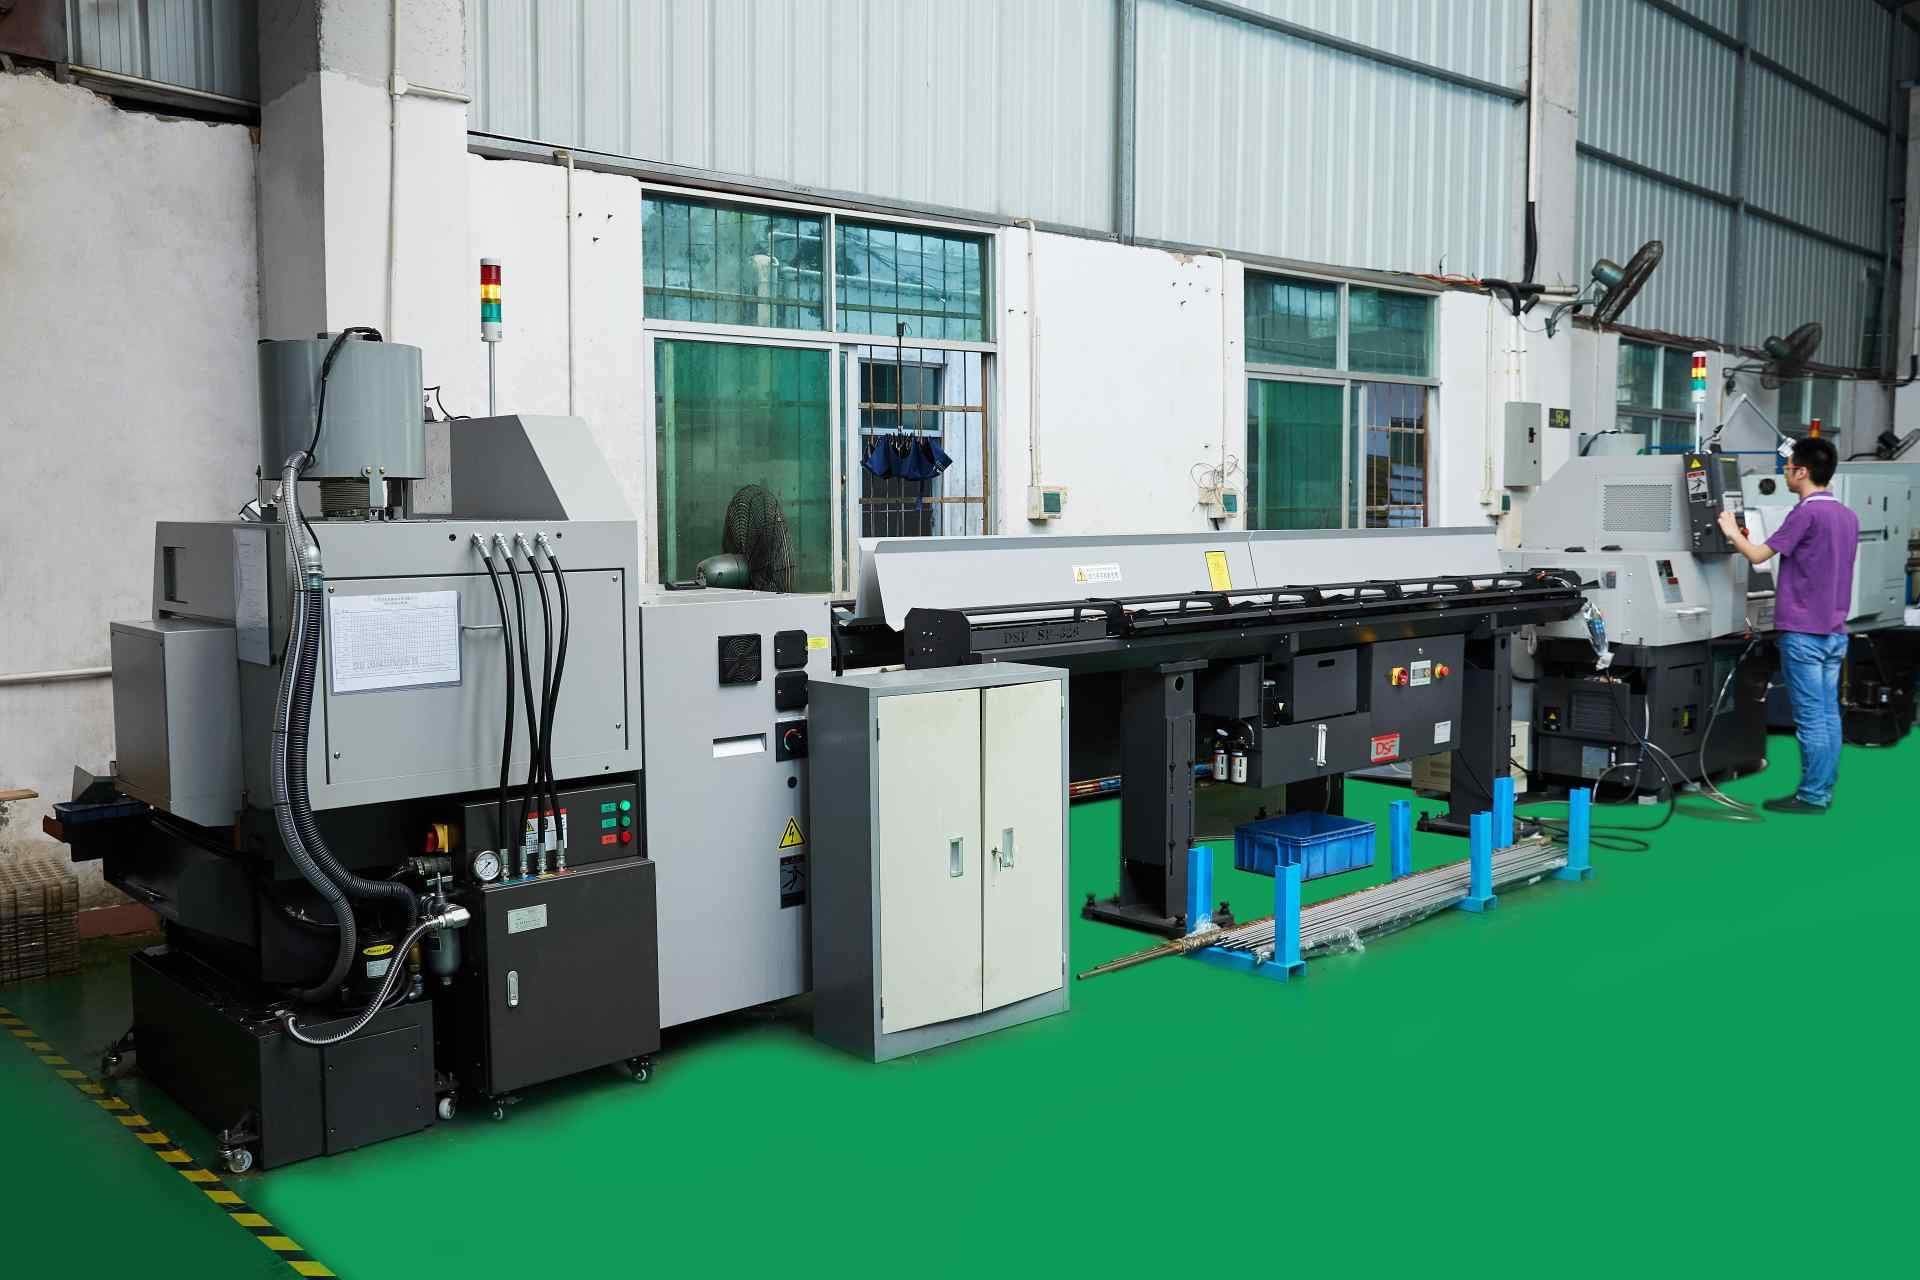
- The legal identity matches public records.
- The CMMs can verify your geometric controls.
- The machine mix fits your geometry and tolerance zones.
- The certificate numbers are stated and verifiable.
- The inspection bench sits on the floor, not in a distant lab.
How does the machine mix map to the GD&T on a drawing?
The floor is not a collection of machines; it is a set of process routes, each chosen to hold a tolerance zone. Milling centers handle prismatic geometry and locating features, lathes hold roundness on journals, and grinders finish the seats that carry a ±0.002 mm band. The mix matters because a part that moves between the wrong machines loses its datum reference.
| Process | Brands on the floor | What it holds |
|---|---|---|
| Milling (3/4/5-axis) | Mazak, Brother | Prismatic geometry, ±0.003 mm (milling) / ±0.002 mm (turning) |
| Turning | Citizen, Star, Tsugami | Round journals, ±0.002 mm |
| Grinding | Sodick | Roundness-critical seats, ±0.002 mm |
Brand names matter less than the process route, but a known brand line means spares, service, and predictable behavior across shifts. A machine that drifts with temperature is a machine that cannot hold a micron, no matter what name is on the door, which is why the brand is a starting point, and the CMM report is the proof.
The route is the real mapping. A drawing that mixes a turned journal, a milled locating face, and a ground seat is a three-stop route, and the factory plans the order so each stop locates the part the way the drawing does. When the route is planned to the datum, the part arrives at the CMM with its geometry intact, not with an error that has to be argued about later.
What scale does the facility run at, and why does it matter?
The plant spans 6,800 m² with 100+ production machines, 20+ inspection instruments, and 100+ employees. Scale matters for one reason: a prototype and a production run travel the same process route and land on the same CMM bench, so the part you validate is the part that repeats. MOQ 1 means there is no forced minimum — you validate on one piece, then scale without changing the drawing or the process.
A second-order benefit of scale: the CMM program written for your first article is the same program that inspects the production run. There is no re-baselining between prototype and volume, so the validation carries forward.
Scale is also schedule insurance. A floor of a floor of 100-plus machines has the slack to start a rush order without breaking the queue, and the redundancy to keep your date when one machine goes down. A smaller shop cannot make that promise without stretching itself, and the stretch shows up in your lead time.
The material gate is part of the same floor. Incoming bar is XRF-checked against its mill certificate before it reaches a machine, so a mixed or mislabeled lot is caught at the door. A material certificate with a heat number follows the batch through production, which is what lets the factory trace a part back to its raw stock — a capability that matters the moment a non-conformance has to be isolated.
How should a buyer prepare for a factory visit?
- Bring the drawing and ask to watch the CMM verify your geometric controls against the datum.
- Ask to see the certificate numbers and confirm them with the registrar.
- Ask to see the Cpk chart and the characteristic it covers.
- Walk the floor and check that the machine mix matches the process routes the quote implies.
- Ask which operations are in-house and which are outsourced, and confirm each is disclosed.
- Ask how the process sequence preserves the datum across turning, milling, and grinding.
A prepared visit is a short one, because every answer is already on the floor. The drawing, the CMM, the Cpk chart, and the certificate numbers are the four things that turn a factory claim into a verifiable fact, and all four are available in writing before you spend anything.
What this shop actually runs
If you ask for capability evidence, you deserve a specific answer. This facility operates 100+ CNC machines across 6,800 m2 in Dongguan, China, staffed by 100+ people. The machines, listed by category:
- 5-axis machining centres (10+) - Mazak VARIAXIS I-600 (510/910/510 mm travel, 12,000 rpm, 22 kW, 71.6 N·m, 30-tool BT40) and Mazak INTEGREX I-250H S (B-axis 0.0001°, 24 kW, 124 N·m, 38-tool HSK-A63). Chosen for compound-angle parts, single-setup multi-face prismatic work, and aerospace fittings where datum transfer loss is unacceptable.
- 3-axis / 4-axis machining centres (50+) - Brother SPEEDIO S500Z2N / S700Z2N (10,000 rpm, 14/21-tool ATC, 0.7 s tool-to-tool, Z-axis 2.2 G) and Mazak VCE-430A L / VCE-570C L (10,000 rpm, 118 N·m, 24-tool ATC). Chosen for prismatic parts, plates, brackets, housings.
- Swiss-type turning centres (10+) - Citizen Cincom A20-3F7 (Φ20 mm, 10,000 rpm), TSUGAMI B0206-III / B0205-III (Φ20 mm, 0.1 µm), STAR SR-32JII / SR-32J Type N (Φ32 mm, 8,000 rpm). Chosen for long, slender rotational parts at ±0.002 mm.
- CNC turning centres (20+) - HEADMAN T70M/1250 (720 mm swing, 117 mm bore, 3,000 rpm, BMT75 12-station turret). Chosen for shafts, bushings, flanges up to ±0.002 mm.
- Wire EDM (5+) - Sodick AQ535L (550/350/300 mm travel, ±20° taper, 800 kg workpiece). Chosen for hardened tool steel, internal splines, sharp internal corners that milling cannot reach.
- Inspection: Hexagon CMM + 20+ gauges - Hexagon CMM for coordinate measurement, plus vision system, profilometer, hardness tester, coating thickness gauge, XRF for material verification. The 10:1 rule (gauge 10x more accurate than the band) is applied to every feature.
- Machine highlights - VARIAXIS I-600: one-setup multi-face 5-axis + MAZA-CHECK auto-calibration; INTEGREX I-250H S: DONE-IN-ONE mill-turn, B-axis 0.0001° + Ai thermal shield; SPEEDIO S500Z2N / S700Z2N: Z-axis 2.2 G + 0.7 s ATC; Swiss-type: guide-bush switchable + 0.1 µm resolution.
Tolerance bands: ±0.003 mm milled, ±0.002 mm turned, ±0.002 mm ground or wire-cut. Capability indices: Ppk >= 1.67 at the initial study; Cpk >= 1.33 ongoing in production.
Certifications: ISO 9001:2015 (116024/A/0001/UK/En) · IATF 16949:2016 (131941/A/0001/SM/En, design clause 8.3 excluded) · ISO 14001:2015 (116024/B/0001/UK/En), held by Dongguan Zhuohang Ltd (USCC 91441900MA4UWT6X39, since 2005).
Service area: we supply Austria, Belgium, the Czech Republic, Denmark, France, Germany, Greece, Hungary, Ireland, Italy, the Netherlands, Spain, Sweden and the United Kingdom in Europe; Brazil, Canada, Mexico and the United States in the Americas; China, Israel, Japan, Singapore and Sri Lanka in Asia; Australia and New Zealand in Oceania; and South Africa in Africa, with worldwide delivery from China.
Contact: Felipe Iglesias, [email protected], +86 13126536955.
Visit the factory that verifies your GD&T
Email [email protected] or call +86 13126536955 to arrange a tour of the floor and the CMM bench.
Frequently Asked Questions
What is the legal identity of the factory?
The legal name is Dongguan Zhuohang Ltd, registration number 91441900MA4UWT6X39, founded in 2005. The factory address is No. 8, Shuibian Songyuan Road, Hengli Town, Dongguan, Guangdong, China 523470.
How does the factory verify GD&T?
Hexagon GLOBAL S CMMs build the datum reference frame and measure position, cylindricity, and other geometric controls, supported by a laser microscope, surface finish equipment, and vision measuring machines.
How large is the facility?
6,800 m² with 100+ production machines, 20+ inspection instruments, and 100+ employees. The scale means prototype and production volumes run on the same equipment and inspection system.
What certifications does the factory hold?
ISO 9001:2015 (No. 116024/A/0001/UK/En), IATF 16949:2016 (No. 131941/A/0001/SM/En), and ISO 14001:2015 (No. 116024/B/0001/UK/En), all with stated scopes and numbers verifiable with the registrar.
Can I visit the factory before ordering?
Yes. A factory visit is the strongest due-diligence step you can take. Contact [email protected] to arrange a tour of the floor, the inspection bench, and the quality records.
Continue reading: 3 Axis Micro CNC Machining · 4 Axis Micro CNC Machining · 5 Axis Micro CNC Machining
Standards referenced on this page
- ASTM A582/A582M-12 — Standard Specification for Free-Machining Stainless Steel Bars
- ISO 14001 — Environmental management systems — Requirements with guidance for use
- ASTM E8/E8M-21 — Standard Test Methods for Tension Testing of Metallic Materials