
Micro CNC Machining Parts
A fit is two features with one relationship. The CMM measures each mating feature against its datum and confirms the resulting clearance, transition, or interference, so the bearing seat and its journal are proven to fit before they leave the floor, not discovered at your dock.
The check that matters is whether both features are measured against the same datum in the same setup. If they are not, the relationship stays a pair of loose sizes rather than a measured fit. The CMM reports the relationship, which is the only thing the assembly actually cares about.
The fit is also a design decision, not just an inspection result. A clearance fit leaves a gap, a transition fit may clear or press, and an interference fit always presses. You specify the pair — for example, an H7 hole with a g6 shaft for a running fit — and the CMM confirms the clearance the pair actually produces, so the assembly behaves the way the drawing intended.
What tolerance does the manufacturer prove?
±0.003 mm on CNC milling, ±0.002 mm on CNC turning, ±0.002 mm for grinding. On a representative length characteristic (76.1–76.5 mm), our SPC shows Cpk 1.851 (one characteristic on one part, not a blanket capability claim) against an initial-study target of Ppk ≥ 1.67 — a measured capability, not a slogan.
The number matters less than the chart behind it. Ask for the Cpk chart on the characteristic your part actually cares about, not an easy dimension picked to look good. A capability number on a length that never matters says nothing about the seat that does.
The two bands map to two different price points, and a disciplined drawing uses both. A locating feature that needs ±0.003 mm (milling) / ±0.002 mm (turning) rides the mill or lathe; a bearing seat that needs ±0.002 mm goes to the grinder. Over-tolerating every feature forces the grinder where the mill would do, and the part costs more without working any better. The manufacturer proves both bands so you can trust the split.
Which secondary operations complete the part?
- Surface finishing: standard and hard anodizing, plating, powder coating, painting, brushing, polishing.
- Heat treatment: vacuum, bright, carburizing, nitriding, stress-relief aging. In-house ovens reach 500 °C; titanium stress relief above that goes to a qualified partner.
- Deburring, tapping, laser marking, assembly: included as the print requires.
A secondary operation has to respect the tolerance it inherits. An anodize layer adds thickness, so a tight bore is machined with the coating allowance accounted for. A heat treatment moves metal, so a seat that must hold ±0.002 mm is ground after the furnace. The part that ships is the finished part, not a machined blank that still needs work.
The disclosure rule keeps the tolerance honest. Whatever is outsourced is named, and whatever is named stays accountable — you know which step left the building, which partner handled it, and how the incoming check confirmed it did not break the geometry. A finishing step that is hidden is a hand-off that can quietly lose the datum, which is the exact failure the GD&T discipline exists to prevent.
What red flags signal a GD&T-weak manufacturer?
- Measures with a caliper. Size is not geometry; a CMM is what verifies position and cylindricity.
- Ignores the datum. A manufacturer that does not ask about the datum has not read the GD&T.
- Quotes blind. A shop that prices a GD&T drawing without questions has not looked at the tolerance zones.
- Hides the secondary operations. A finishing step that is outsourced and undisclosed is a hand-off that can quietly lose the datum.
How do material and tolerance interact on a machined part?

The material sets how tight a geometric control can practically go. Aluminum cuts predictably and holds position well; stainless fights the tool more but stays stable across temperature swings; titanium demands light cuts and careful fixturing. The rule: let the material drive the process, and do not force a tight band onto a grade that cannot hold it.
| Material family | Relative cost | Behavior under GD&T | Held tolerance |
|---|---|---|---|
| Aluminum (6061, 7075) | Low | Predictable, stable locating features | ±0.003 mm (milling) / ±0.002 mm (turning) |
| Stainless steel (303, 316) | Moderate | Stable, harder on the tool | ±0.003 mm (milling) / ±0.002 mm (turning) |
| Titanium (TA2, TC4) | High | Light cuts, careful fixturing | ±0.003 mm (milling) / ±0.002 mm (turning) |
| Brass / copper (C360, H62) | Moderate | Free-cutting, good for threaded and turned parts | ±0.002 mm |
Roundness-critical surfaces drop to ±0.002 mm on the grinder regardless of material. The DFM review checks that the tolerance zone and the material agree before the first cut, so a wrong match is caught on paper, not at inspection.
Thermal behavior is the second-order effect a buyer rarely prices but always pays for. Aluminum and steel expand at different rates, so a tight fit between an aluminum housing and a steel shaft changes clearance with temperature. The material choice and the tolerance have to be read together, because a band that holds at room temperature may bind at operating temperature.
Which part families does this shop machine most?
Recurring work includes precision shafts and spindles, flanges and coupling housings, brackets and mounting plates, heat-sink and enclosure bodies, and small batches of functional prototypes. If the drawing fits a lathe or a mill, tolerance is normally held to ±0.003 mm (milling) / ±0.002 mm (turning) on manned lines and ±0.002 mm on the grinders.
The common thread across the families is the same: a feature that mates with something else carries a control, and the control is verified on the CMM. A shaft carries cylindricity and runout, a housing carries position and perpendicularity, and a plate carries flatness. The part changes; the discipline does not.
The same families cross industries. A spindle turns in an e-bike drivetrain or a medical pump; a housing bolts into a robot or an optical instrument; a heat-sink body cools a semiconductor or a power stage. You name the application, and the drawing names the features that earn the tight band. The shop does not need the industry to change its discipline — it reads the symbols and machines the number.
The MOQ of 1 piece is what makes those families practical for you. A single prototype can be validated on the same drawing and process that will run the production volume, so the first article and the production run carry the same measurement method and the same tolerance. There is no re-learning between prototype and scale.
What should a buyer ask a machined parts manufacturer before ordering?
- Ask whether the process is planned to the datum structure, and whether each setup locates the part the way the drawing does.
- Ask which instruments verify position and cylindricity — a CMM, or a caliper.
- Ask for the certificate numbers and a Cpk chart on a representative characteristic, compared to a Ppk ≥ 1.67 initial-study target.
- Ask how a fit is confirmed before shipping, and whether mating features are measured against the same datum.
- Ask which secondary operations are in-house and which are outsourced, and how each is disclosed.
- Ask whether the material is verified against its mill certificate before machining.
A manufacturer that answers all six in writing is one whose tolerance claim you can verify before the first part ships. The questions cost nothing, and the answers separate a shop that reads the drawing from one that reads the part number.
What this shop actually runs
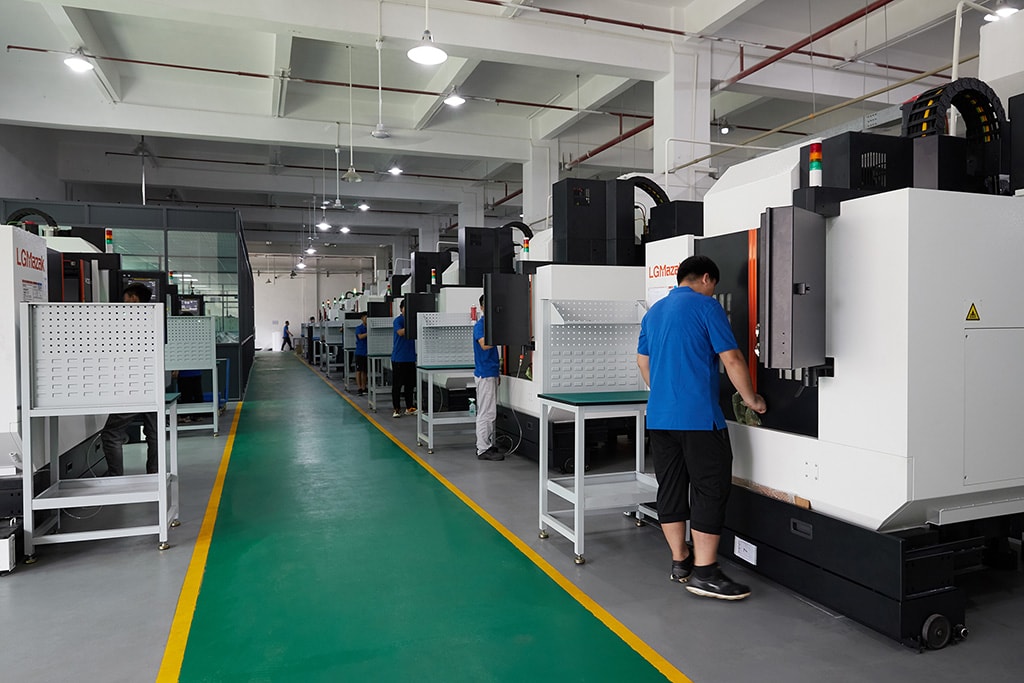
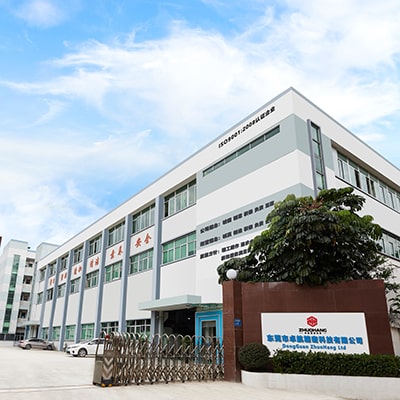
If you ask for capability evidence, you deserve a specific answer. This facility operates 100+ CNC machines across 6,800 m2 in Dongguan, China, staffed by 100+ people. The machines, listed by category:
- 5-axis machining centres (10+) - Mazak VARIAXIS I-600 (510/910/510 mm travel, 12,000 rpm, 22 kW, 71.6 N·m, 30-tool BT40) and Mazak INTEGREX I-250H S (B-axis 0.0001°, 24 kW, 124 N·m, 38-tool HSK-A63). Chosen for compound-angle parts, single-setup multi-face prismatic work, and aerospace fittings where datum transfer loss is unacceptable.
- 3-axis / 4-axis machining centres (50+) - Brother SPEEDIO S500Z2N / S700Z2N (10,000 rpm, 14/21-tool ATC, 0.7 s tool-to-tool, Z-axis 2.2 G) and Mazak VCE-430A L / VCE-570C L (10,000 rpm, 118 N·m, 24-tool ATC). Chosen for prismatic parts, plates, brackets, housings.
- Swiss-type turning centres (10+) - Citizen Cincom A20-3F7 (Φ20 mm, 10,000 rpm), TSUGAMI B0206-III / B0205-III (Φ20 mm, 0.1 µm), STAR SR-32JII / SR-32J Type N (Φ32 mm, 8,000 rpm). Chosen for long, slender rotational parts at ±0.002 mm.
- CNC turning centres (20+) - HEADMAN T70M/1250 (720 mm swing, 117 mm bore, 3,000 rpm, BMT75 12-station turret). Chosen for shafts, bushings, flanges up to ±0.002 mm.
- Wire EDM (5+) - Sodick AQ535L (550/350/300 mm travel, ±20° taper, 800 kg workpiece). Chosen for hardened tool steel, internal splines, sharp internal corners that milling cannot reach.
- Inspection: Hexagon CMM + 20+ gauges - Hexagon CMM for coordinate measurement, plus vision system, profilometer, hardness tester, coating thickness gauge, XRF for material verification. The 10:1 rule (gauge 10x more accurate than the band) is applied to every feature.
- Machine highlights - VARIAXIS I-600: one-setup multi-face 5-axis + MAZA-CHECK auto-calibration; INTEGREX I-250H S: DONE-IN-ONE mill-turn, B-axis 0.0001° + Ai thermal shield; SPEEDIO S500Z2N / S700Z2N: Z-axis 2.2 G + 0.7 s ATC; Swiss-type: guide-bush switchable + 0.1 µm resolution.
Tolerance bands: ±0.003 mm milled, ±0.002 mm turned, ±0.002 mm ground or wire-cut. Capability indices: Ppk >= 1.67 at the initial study; Cpk >= 1.33 ongoing in production.
Certifications: ISO 9001:2015 (116024/A/0001/UK/En) · IATF 16949:2016 (131941/A/0001/SM/En, design clause 8.3 excluded) · ISO 14001:2015 (116024/B/0001/UK/En), held by Dongguan Zhuohang Ltd (USCC 91441900MA4UWT6X39, since 2005).
Service area: we supply Austria, Belgium, the Czech Republic, Denmark, France, Germany, Greece, Hungary, Ireland, Italy, the Netherlands, Spain, Sweden and the United Kingdom in Europe; Brazil, Canada, Mexico and the United States in the Americas; China, Israel, Japan, Singapore and Sri Lanka in Asia; Australia and New Zealand in Oceania; and South Africa in Africa, with worldwide delivery from China.
Contact: Felipe Iglesias, [email protected], +86 13126536955.
Get your GD&T read by an engineer
Send your drawing to [email protected] or call +86 13126536955 for a DFM review and quote.
Frequently Asked Questions
How does the manufacturer hold GD&T?
The process is planned to the datum structure, machined to the tolerance zone, and verified on Hexagon CMMs. Geometric controls like position and cylindricity are measured against the datum, not just checked with a caliper.
Which processes does the manufacturer run?
3-axis (50+), 4-axis (20+), and 5-axis (20+) milling, 25+ CNC lathes, mill-turn centers, and 7+ grinders from Mazak, Brother, Citizen, Star, and Tsugami, plus 20+ inspection instruments.
What tolerances can the manufacturer hold?
±0.003 mm on CNC milling, ±0.002 mm on CNC turning, and ±0.002 mm for precision grinding. Critical dimensions are verified on Hexagon CMMs, with Ppk ≥ 1.67 at the initial study on key characteristics and ≥ 1.33 on general characteristics.
What is the minimum order quantity?
One piece. There is no forced production minimum, so you can machine a prototype, validate it, and scale into production on the same drawing and process.
Which materials does the manufacturer machine?
Aluminum, stainless steel, carbon and alloy steel, brass, copper, titanium, and magnesium, plus engineering plastics. Incoming bar is XRF-checked against the mill certificate before machining.
How do I get a quote?
Email your STEP, IGES, or toleranced 2D drawing to [email protected]. The reply includes a DFM review that reads the GD&T and an itemized quote.
Continue reading: Micro CNC Machining Manufacturer · 3 Axis Micro CNC Machining · 4 Axis Micro CNC Machining
Standards referenced on this page
- ASTM B211/B211M-19 — Standard Specification for Aluminum-Alloy Rolled or Cold Finished Bar, Rod, and Wire
- ASTM A276/A276M-17 — Standard Specification for Stainless Steel Bars and Shapes
- ISO 9001 — Quality management systems — Requirements