
Medical device components are machined on the same equipment as any other precision micro part; what changes is the burden of proof around them. A micro component that ends up in a surgical instrument or a therapy device is judged by its material certificate, its measured values, and its traceability as much as by its geometry, and the smaller the part, the more precisely every claim has to be documented, because a defect in a micro feature is harder to see and easier to miss. This guide walks the medical micro machining decision in the order you meet it: which materials to specify, what tolerance holds at micro scale, how finish and treatment are matched to features, and what documentation makes a lot auditable.
What changes when a micro machined part carries a medical use case?
The machine does not care whether the micro part ends up in an instrument tray or a conveyor, but the specification and the record do. A medical micro component is expected to behave predictably in a clinical environment — the material must be the grade the drawing names, the surfaces must be clean and free of the contamination machining can leave, and the lot must trace back to a specific heat of material. Your job shifts from "make this shape" to "prove this shape, this material, and this process," and that shift lands on the drawing, the incoming material check, and the shipping package.
The practical consequence is that medical micro sourcing rewards shops that treat records as deliverables. When you qualify a micro machining shop for medical work, look at how it answers questions about material verification, CMM inspection, and lot traceability rather than how it describes its machines. A shop that can produce the incoming material record, the CMM report with measured values, and the certificate of conformity for a past lot is telling you what an audit will find; one that talks in adjectives is warning you. The same discipline that runs a clean record is the discipline that runs a clean lot.
Which materials dominate medical micro machining, and what condition should each carry?
Medical micro drawings concentrate on a short list of families, and each must be specified with its condition so the certificate can be checked. The table below is the practical map you should hold against a medical micro quote.
| Material | Typical medical micro parts | Specify the condition | What to verify |
|---|---|---|---|
| 316 / 316L stainless | Micro implantable and corrosion-critical hardware | Annealed, low-carbon confirmed | L-grade confirmation, certificate, passivation |
| 17-4PH stainless | Small high-strength instruments and drivers | Age condition (H900–H1150) | Age condition, heat-treat certificate |
| Ti-6Al-4V (Grade 5 / ELI) | Lightweight structural micro parts | Annealed bar, heat traceable | Heat number, condition |
| 6061 / 7075 aluminum | Micro housings, instrument frames, drill guides | -T6 or -T651; 7075 for strength | Temper, anodize class if specified |
| PEEK and other polymers | Single-use and MRI-compatible micro parts | Medical grade where the application demands it | Grade certificate, sterilization compatibility |
Three rules follow. First, prototype in the production grade: a 316L or titanium micro part prototyped in a free-machining stand-in tells you nothing about how the production material will machine at small scale. Second, name the condition with the grade, because the certificate and the machining plan both depend on it. Third, ask how the shop verifies incoming stock against the certificate, because a mixed or mislabeled lot is the most expensive defect in medical micro machining, and at small scale it is also the easiest to miss until the part is in service.
What tolerance can medical micro machining hold, and where does grinding belong?
The capability bands are the same as anywhere, because a part does not change physics by being medical or being small. Milling and turning hold fit and alignment features to ±0.003 mm (milling) / ±0.002 mm (turning), with process capability of Cpk 1.67 or higher demonstrated on key characteristics, and precision grinding reaches ±0.002 mm. The tight band belongs on the features that control function — the bore that carries a bearing, the sealing face, the locating diameter — while the general envelope runs at a block tolerance that costs a fraction as much to produce and inspect.
When a feature genuinely needs better than milling can hold, the honest answer is a grinding operation on that feature, not a tighter note on a milling drawing. A micro journal that must be round in the low microns, a seal seat whose finish the mill cannot deliver, a fit that demands cylindricity beyond turning — each is a grinding job, and the quote should route it there and price it separately. On a micro part the measurement of these features is part of the story: the CMM resolves the position and cylindricity against the drawing's datum, and the report carries the measured values that the audit will read. Ask which features would route to grinding and how each is verified before you accept the quote.
How do you stop alloy substitution on a medical micro lot?
Medical material control is a chain with three links. The first is the specification line on the drawing: the alloy named against its standard with the condition, and a mill certificate required with the heat or lot number. A callout that says only "stainless" is an invitation; one that says "316L, annealed, mill certificate with heat number required" is a specification. The second link is the incoming check: the supplier verifies the incoming stock against the certificate with an alloy analysis such as XRF before any part is cut, and logs the heat number to the work order.
The third link is the paperwork that holds the first two together. The certificate, the incoming verification record, and the work order should all name the same heat, and when heat treatment or passivation is part of the route, those process certificates join the lot record with their own references. When you ask for a sample lot's paperwork, check that the three links agree; a chain that cannot be reconciled is broken regardless of what the individual documents claim. A shop that shows you the chain readily is saving you an audit surprise later, and on a medical micro part that is worth more than the lowest quote on the list.
Which surface finishes and treatments belong on medical micro parts?
Finish follows function, and on a medical micro part it is usually tied to cleaning and sterilization as much as to wear. A machined finish around Ra 3.2 µm is acceptable on non-contact faces of a small instrument body. Functional faces call for Ra 1.6 µm or better, and Ra 0.8 µm and below belongs on bearing and sealing surfaces where grinding or polishing is the process that delivers it. The drawing should state the finish by feature group, because a single blanket Ra forces the shop to polish cosmetic faces to the seal-face standard.
Treatments carry their own records. Passivation of stainless removes the free iron that machining embeds and is standard on medical stainless; a passivated lot should ship with its process record. Electropolishing reduces roughness further on surfaces that contact fluids. Anodizing on aluminum is specified by class. At micro scale the coating's dimensional effect is a larger fraction of the feature, so dimensions that must survive the treatment are adjusted before it is applied and stated as before or after on the drawing. Whatever the treatment, put it on the RFQ with its standard, because a process added after quoting changes cost, lead time, and the record.
What documentation should a medical micro lot ship with?
Agree the documentation list in the RFQ, not at the dock. A defensible shipping package for a medical micro lot contains the following, and each item should tie to the purchase order and the material heat:
- Material certificate naming the grade, condition, and heat or lot number.
- Incoming material verification record linking the certificate to the physical stock.
- First-article inspection report covering every characteristic on the drawing.
- CMM report with measured values on the key characteristics, not pass/fail flags.
- Process records for passivation, electropolishing, or other treatments.
- Certificate of conformity binding the purchase order, the heat, and the results to the shipment.
The test of the package is whether the documents agree with each other and with the drawing revision. The CMM report should reference the same revision you quoted, the certificate should name the heat the report claims, and the values should be plausible against the process that produced them. A lot whose paperwork holds together is a lot you can pass to your device file; one whose documents drift apart is a finding you want at receiving, not after the parts have entered your inventory.
What should you audit in a micro machining shop before awarding medical work?
Start with the quality system and verify it by number with the issuing registrar — a system such as ISO 9001:2015 is the common baseline for component machining, with IATF 16949:2016 and ISO 14001:2015 for automotive and environmental scope. A medical device program typically adds its own quality expectations through your supplier controls; ISO 13485 is the quality-management standard that governs the device maker's own system, so the question to ask a component shop is what certification scope it holds and how it manages build-to-print work. A shop that states its scope precisely is the honest partner an auditor accepts; one that overclaims a certification it does not hold should be filtered out on that basis alone.
Cleaning and the surface story are part of the medical lot, and they belong in the audit. Machined chips and coolant residue can hide in the internal and micro features of a small part, and on a component that will be cleaned and sterilized, the drawing should state the cleaning expectation and the supplier should confirm how it is delivered. Sterilization itself is part of the device process rather than the machining lot — the machined part is supplied clean and packaged to your instruction, and the sterilization validation sits in your own process. Ask how the shop cleans the micro parts it ships, whether packaging is to your specification, and how the two are documented, because the state the part arrives in is part of what your receiving process must handle without rework or delay.
Then examine the evidence of process control at the micro scale: incoming material verification records, calibration records for the CMM and gages, measured values on reports, and the metrology that resolves the small features. Ask for a redacted sample of a completed medical or high-integrity lot and read it the way your auditor will. The quality page on this site explains how inspection, material verification, and documentation are handled, and the factory page shows what a visit or audit would see.
How do you write the RFQ so the quote matches the audit?
Write the RFQ as a specification with the record visible. Attach the drawing at a named revision with a datum structure, name every material by grade, condition, and form with the certificate requirement, and state the tolerance by feature with the key characteristics explicit. Name the surface finish by feature group with the measuring standard, list the treatments with their process standards, and attach the documentation list with instructions to confirm each item in the quote — including which operations are subcontracted, such as passivation or electropolishing.
Then read the confirmation for specificity. A supplier that answers "we hold ±0.003 mm on the milled features, we route these two seal seats to grinding, our 316L is XRF-verified against the mill certificate, and our passivation is done by a qualified processor whose record ships with the lot" is engineering your part inside its quality system. One that confirms everything with no questions has not engaged with the drawing. Start with a small first lot so the first-article report and the record format are proven while the exposure is small. The parts guide shows how material, tolerance, and finish land on a quoted micro part, and the GD&T FAQ covers how fits and geometric controls are verified.
What this shop actually runs
If you ask for capability evidence, you deserve a specific answer. This facility operates 100+ CNC machines across 6,800 m2 in Dongguan, China, staffed by 100+ people. The machines, listed by category:
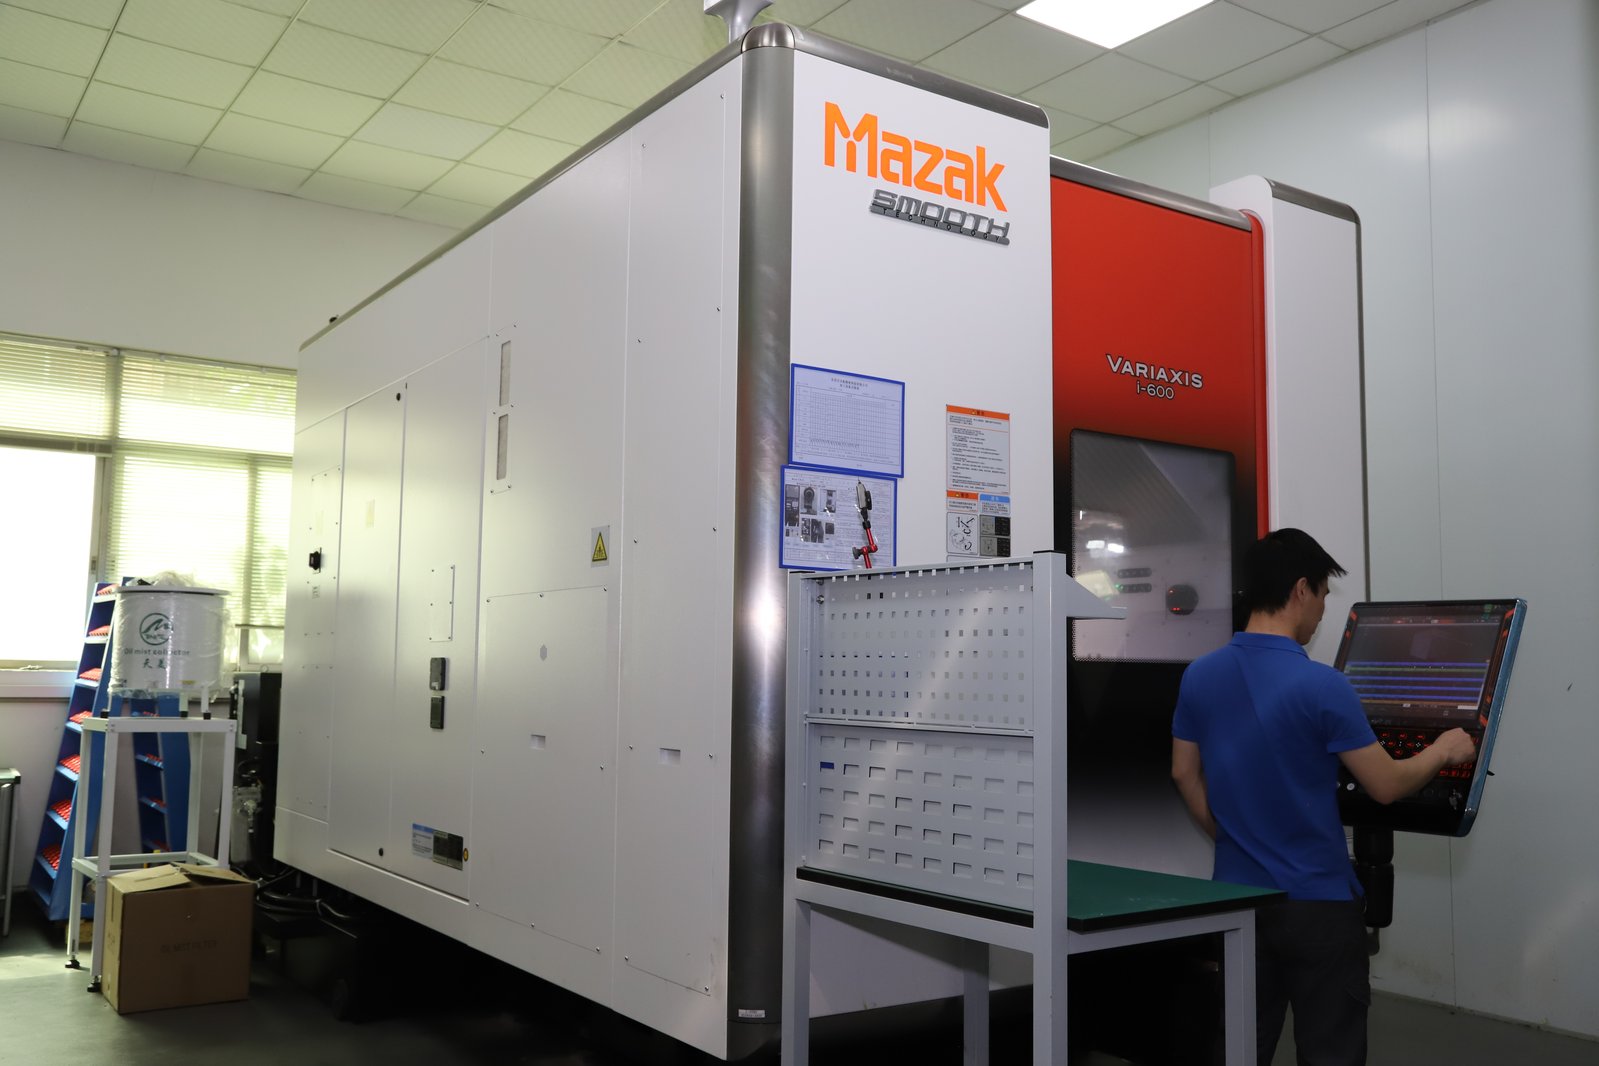
- 5-axis machining centres (10+) - Mazak VARIAXIS I-600 (510/910/510 mm travel, 12,000 rpm, 22 kW, 71.6 N·m, 30-tool BT40) and Mazak INTEGREX I-250H S (B-axis 0.0001°, 24 kW, 124 N·m, 38-tool HSK-A63). Chosen for compound-angle parts, single-setup multi-face prismatic work, and aerospace fittings where datum transfer loss is unacceptable.
- 3-axis / 4-axis machining centres (50+) - Brother SPEEDIO S500Z2N / S700Z2N (10,000 rpm, 14/21-tool ATC, 0.7 s tool-to-tool, Z-axis 2.2 G) and Mazak VCE-430A L / VCE-570C L (10,000 rpm, 118 N·m, 24-tool ATC). Chosen for prismatic parts, plates, brackets, housings.
- Swiss-type turning centres (10+) - Citizen Cincom A20-3F7 (Φ20 mm, 10,000 rpm), TSUGAMI B0206-III / B0205-III (Φ20 mm, 0.1 µm), STAR SR-32JII / SR-32J Type N (Φ32 mm, 8,000 rpm). Chosen for long, slender rotational parts at ±0.002 mm.
- CNC turning centres (20+) - HEADMAN T70M/1250 (720 mm swing, 117 mm bore, 3,000 rpm, BMT75 12-station turret). Chosen for shafts, bushings, flanges up to ±0.002 mm.
- Wire EDM (5+) - Sodick AQ535L (550/350/300 mm travel, ±20° taper, 800 kg workpiece). Chosen for hardened tool steel, internal splines, sharp internal corners that milling cannot reach.
- Inspection: Hexagon CMM + 20+ gauges - Hexagon CMM for coordinate measurement, plus vision system, profilometer, hardness tester, coating thickness gauge, XRF for material verification. The 10:1 rule (gauge 10x more accurate than the band) is applied to every feature.
- Machine highlights - VARIAXIS I-600: one-setup multi-face 5-axis + MAZA-CHECK auto-calibration; INTEGREX I-250H S: DONE-IN-ONE mill-turn, B-axis 0.0001° + Ai thermal shield; SPEEDIO S500Z2N / S700Z2N: Z-axis 2.2 G + 0.7 s ATC; Swiss-type: guide-bush switchable + 0.1 µm resolution.
- Medical routing - Citizen Cincom A20-3F7, TSUGAMI B0206/B0205-III and STAR SR-32JII Swiss-type for bone screws and implants at ±0.002 mm; precision grinding for seal and bearing surfaces.
Tolerance bands: ±0.003 mm milled, ±0.002 mm turned, ±0.002 mm ground or wire-cut. Capability indices: Ppk >= 1.67 at the initial study; Cpk >= 1.33 ongoing in production.
Certifications: ISO 9001:2015 (116024/A/0001/UK/En) · IATF 16949:2016 (131941/A/0001/SM/En, design clause 8.3 excluded) · ISO 14001:2015 (116024/B/0001/UK/En), held by Dongguan Zhuohang Ltd (USCC 91441900MA4UWT6X39, since 2005).
Service area: we supply Austria, Belgium, the Czech Republic, Denmark, France, Germany, Greece, Hungary, Ireland, Italy, the Netherlands, Spain, Sweden and the United Kingdom in Europe; Brazil, Canada, Mexico and the United States in the Americas; China, Israel, Japan, Singapore and Sri Lanka in Asia; Australia and New Zealand in Oceania; and South Africa in Africa, with worldwide delivery from China.
Contact: Felipe Iglesias, [email protected], +86 13126536955.
Qualifying a micro machining shop for medical work and want the record logic explained?
Email [email protected] or call +86 13126536955 for an honest read on material, tolerance, finish, and what a lot ships with.
Frequently Asked Questions
Can a micro machining shop without ISO 13485 make parts for a medical device?
In short, Yes, when it works as a build-to-print component supplier. The shop holds the material, tolerances, and records your drawing demands, while ISO 13485 governs the device maker's own system, and the device maker keeps that responsibility.
Which materials suit small medical device parts?
In short, 316L stainless for corrosion-critical micro hardware, 17-4PH for strength, Ti-6Al-4V for lightweight structural micro parts, and PEEK for single-use components, plus aluminum for housings and instrument frames. Each is specified with its condition and ships with its certificate.
What tolerance can medical micro machining hold?
In short, Milling and turning hold fit and alignment features to ±0.003 mm (milling) / ±0.002 mm (turning), with Cpk of 1.67 or higher on key characteristics and Cpk ≥ 1.33 on general characteristics. Capability is reported per characteristic: every report names the feature, its tolerance band, the sample size, the sigma method, and the study window., and precision grinding reaches ±0.002 mm.
How is the material verified before a medical micro lot is machined?
In short, Incoming stock is held against its mill certificate and the alloy is confirmed with an analysis such as XRF before cutting, with the heat number carried onto the work order. The incoming verification record is the link between the certificate and the material actually machined.
What documentation should a medical micro lot ship with?
In short, The material certificate, the incoming verification record, the first-article report, the CMM report with measured values, any treatment certificates, and the certificate of conformity. Read them as a chain — every document should name the same order and heat.
What surface finish should a small surgical instrument part carry?
In short, Ra 3.2 µm is fine on non-contact faces; functional faces call for Ra 1.6 µm or better, and Ra 0.8 µm and below belongs on bearing and sealing surfaces where grinding or polishing is the process. Stainless parts are passivated.
How should the first medical micro lot be structured?
In short, Run a small first lot of the real production part before volume — it produces the first-article report, the material certificate, and the process and metrology data that production will be measured against. Verify the certificates, audit on video, and keep the package as the baseline.
Standards referenced on this page
- ASTM A276/A276M-17 — Standard Specification for Stainless Steel Bars and Shapes
- ASTM A484/A484M-24 — Standard Specification for General Requirements for Stainless Steel Bars, Billets, and Forgings
- ISO 9001 — Quality management systems — Requirements